


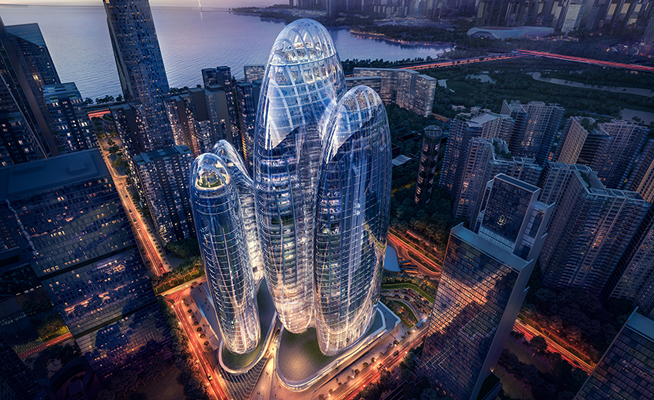
Around 40 years ago, Shenzhen was a small fishing village. Today, this city, which has a direct view of Hong Kong across the water, is a megacity with hundreds of skyscrapers, and is a centre of Chinese information technology in the Greater Bay Area in southern China. OPPO, the world’s fourth-largest smartphone manufacturer, is building a new 199.75 metre high headquarters with around 248,000 square metres of floor space. This space is divided between four interconnected amorphous towers that taper towards the bottom.
Designed by Zaha Hadid Architects under Patrik Schumacher’s direction, the high-rise cluster boasts one of the most challenging hyperbolic glass façades of our time. Around 14,000 individually curved insulating glass units form the building’s softly flowing, sculptural envelope. Edgetech Europe/Quanex’s flexible Super Spacer® system was used for all the glazing as it was the only system that could implement the complex glass geometries with technical and aesthetic perfection.
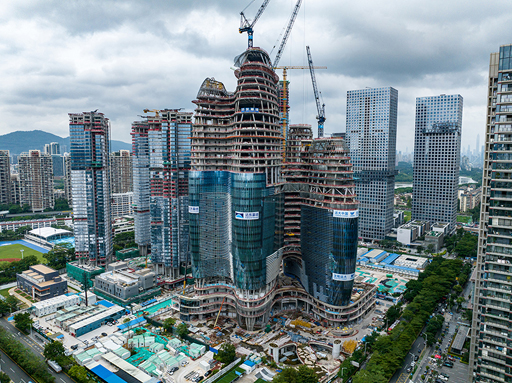
Outstanding examples of cutting-edge facade technology include a 41 square metre hyperbolic façade element weighing over 10.8 tonnes, a 2,000 square metre specially shaped, double-curved, self-supporting net shell structure of the highest degree of difficulty, and last but not least, the construction of a 240 square metre hyperbolic dome opening 200 metres above the planned Sky Bar.
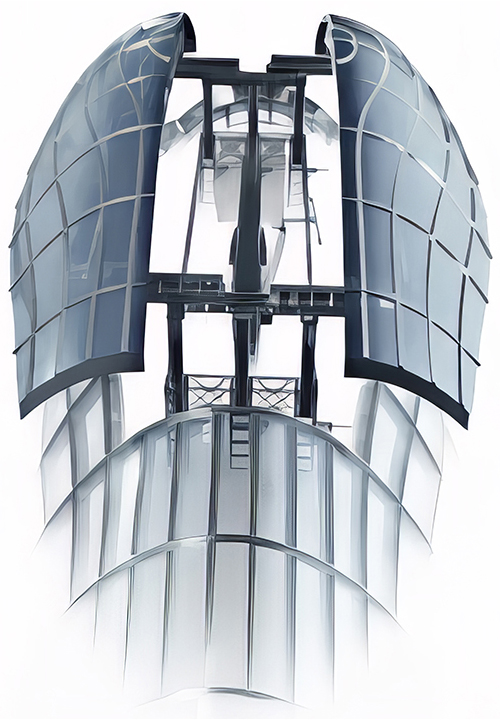 Naturally, these projects placed extreme demands on structural mechanics, control systems and safety concepts. Far East Façade is responsible for designing and producing the curtain wall for Towers 1 and 2, as well as for the base. CNYD was awarded the façade contract for Towers 3 and 4.
NorthGlass worked closely with the client, Zaha Hadid Architects, and façade specialists Far East Façade and CNYD on this highly complex project. Together, they conducted a comprehensive review of the visual appearance of the glass façade and implemented the strictest quality controls.
The decision to use Super Spacer® was made jointly by the client, architects, façade consultants and contractors. The project features a fully double-curved glass façade with varying glass shapes. Thanks to its flexible material, Super Spacer® ensures the tightness and thermal properties of the insulating glass and easily adapts to irregular or curved pane shapes, seamlessly supporting the glass curvature.
The result is a façade that meets both the functional performance requirements and the high aesthetic standards of the design.